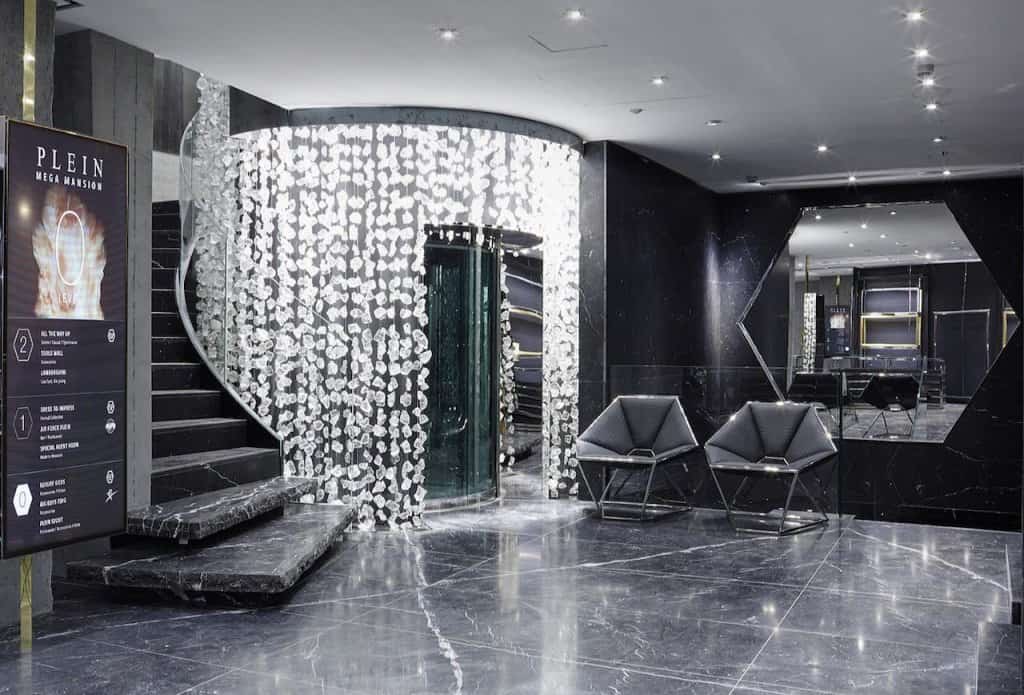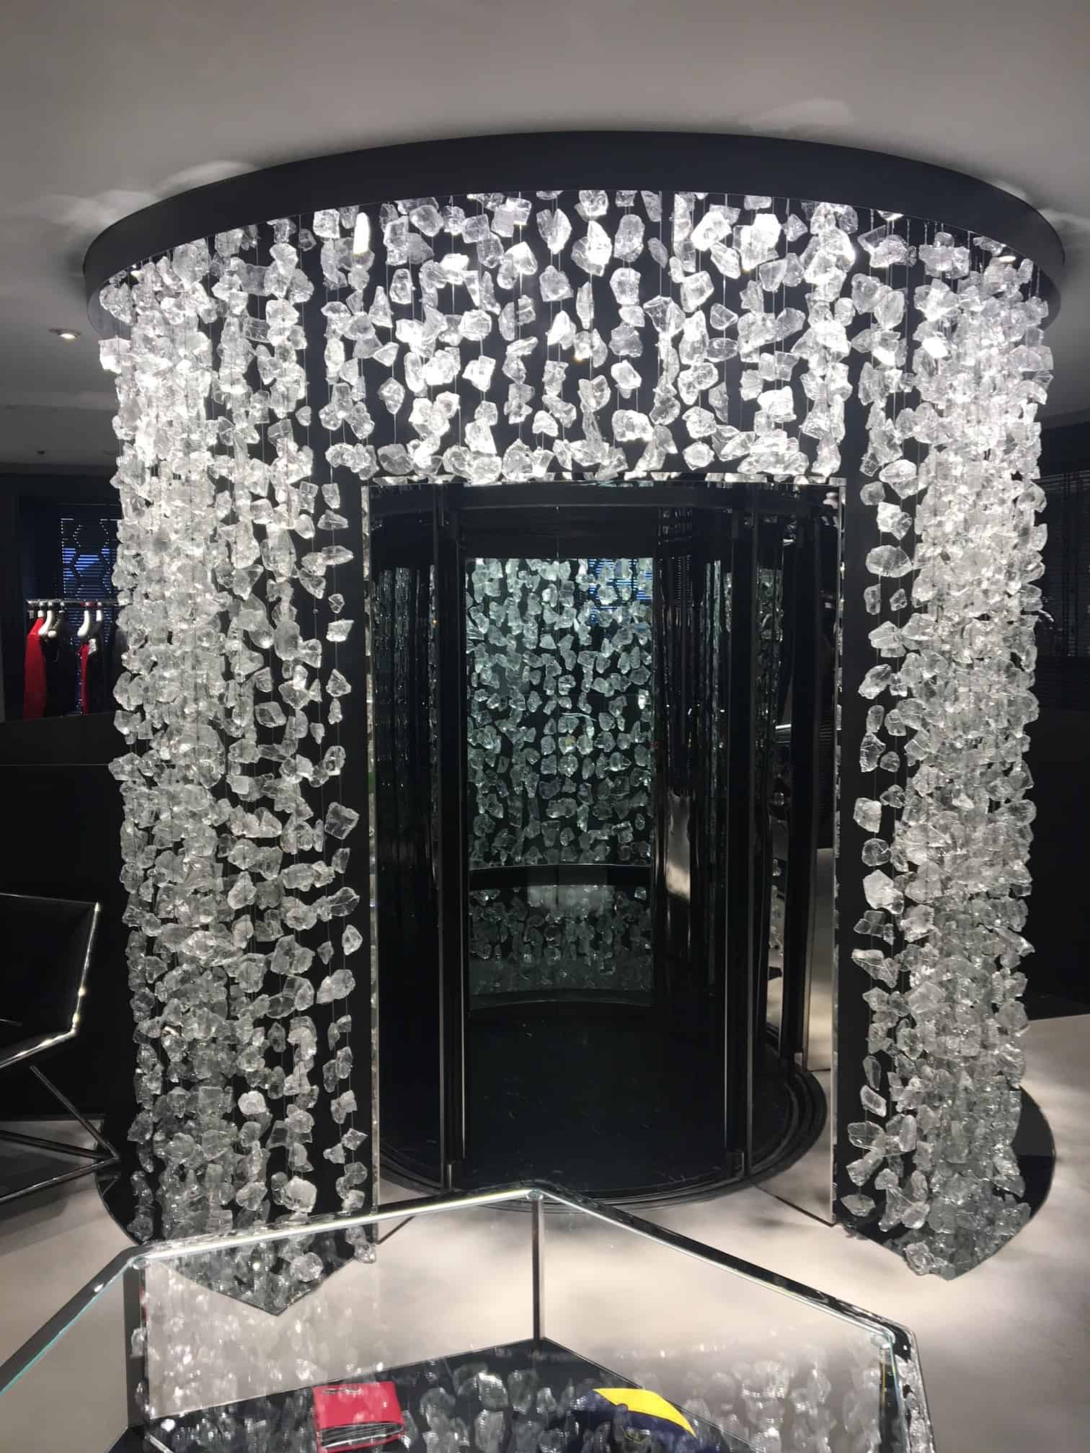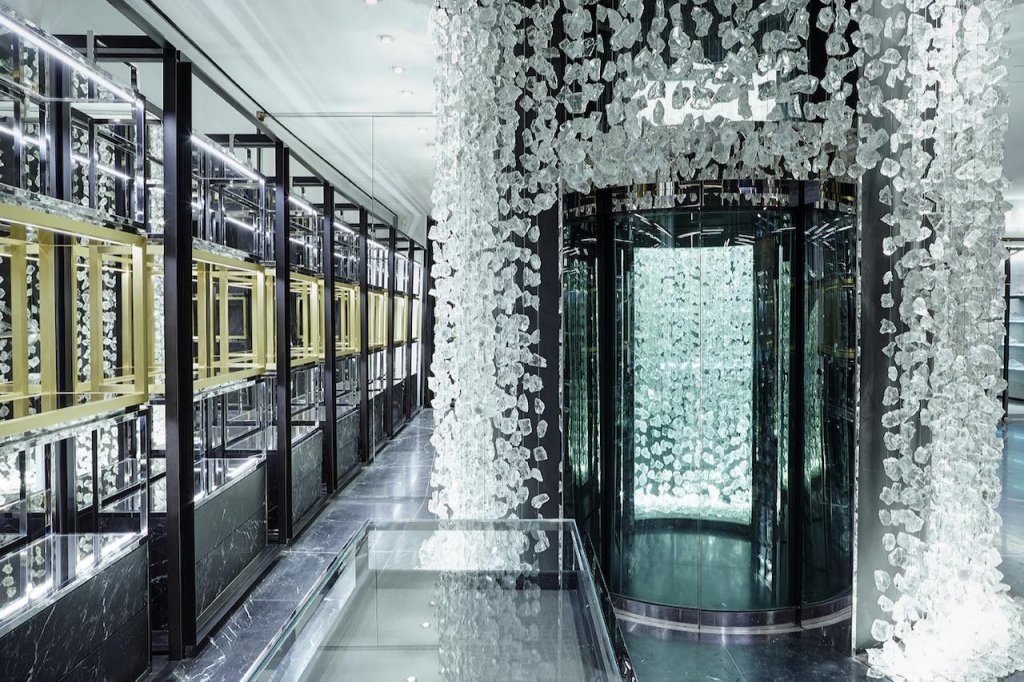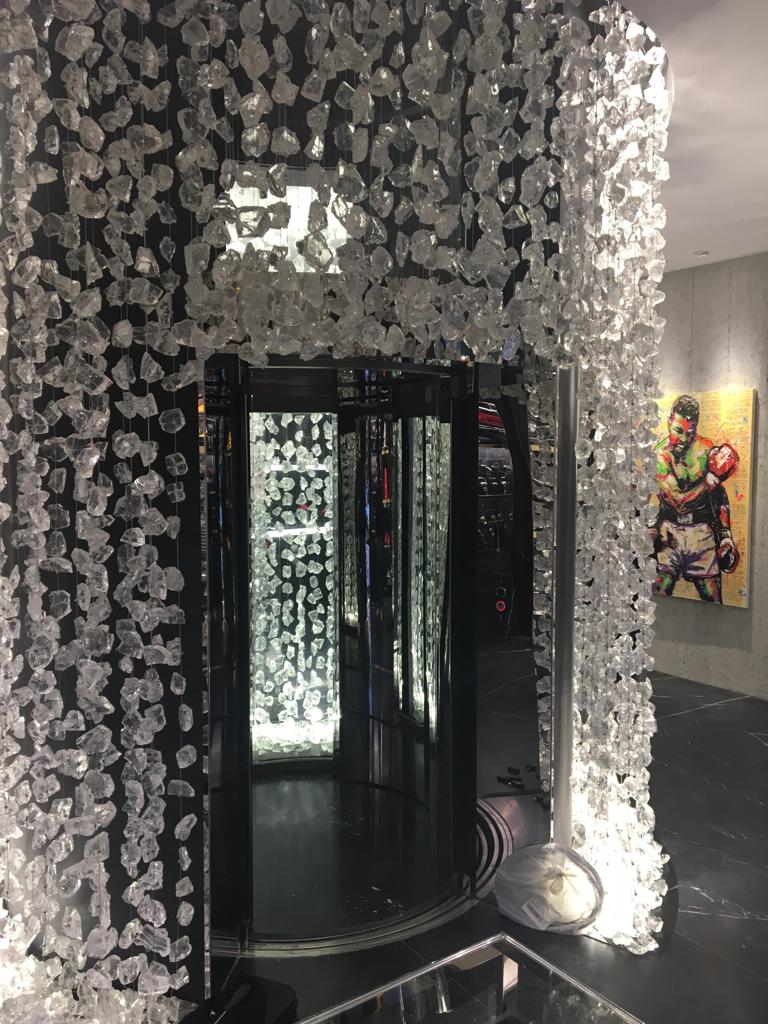
At the Philipp Plein building, situated at 7/1 Corso Venezia in the heart of Milan’s Fashion District, an exclusive circular panoramic installation – a symbol of luxury and sophistication – has been modernised in collaboration with Studio Pironi & Partners. Designed to blend harmoniously with the brand’s bold and sophisticated style, its exterior is clad in a striking installation of stones and lights that reflect the brand’s glamorous aesthetic and create an alluring and mysterious effect around the structure.