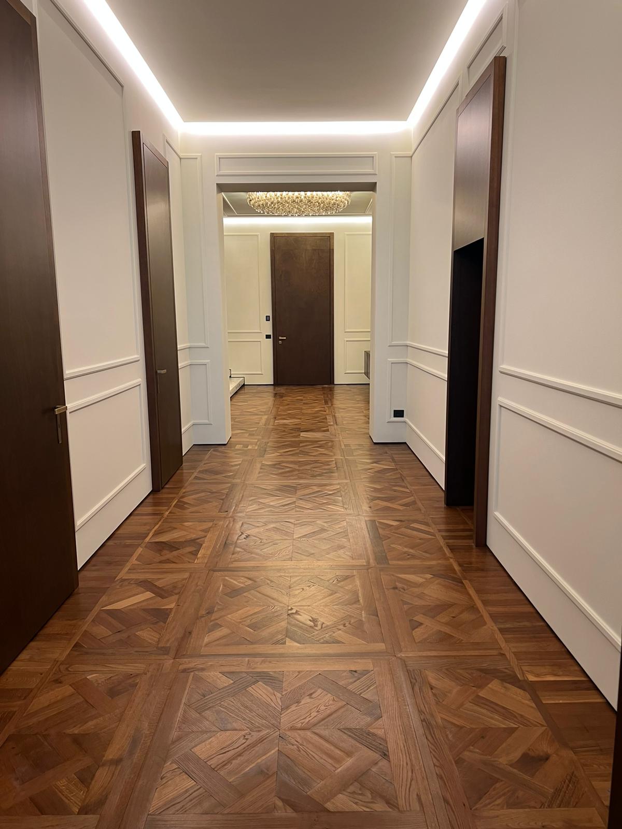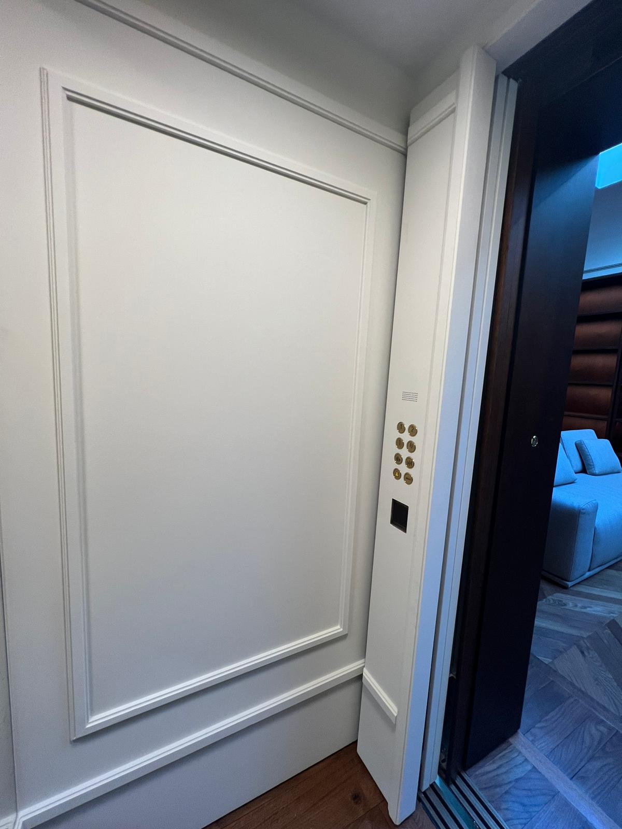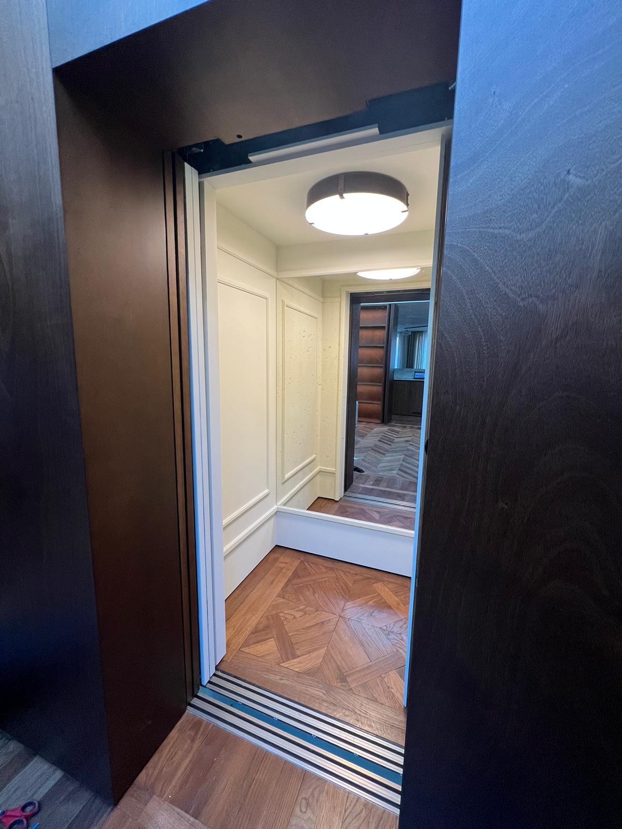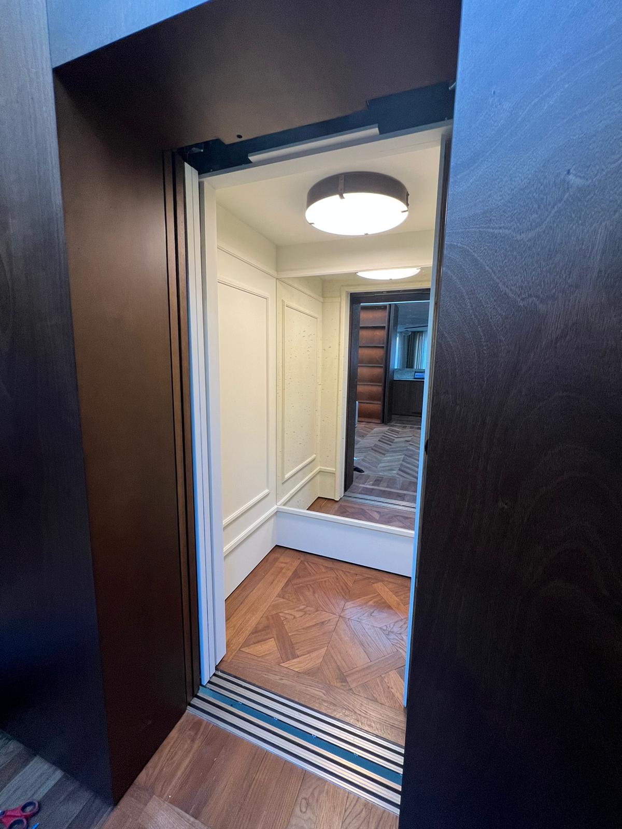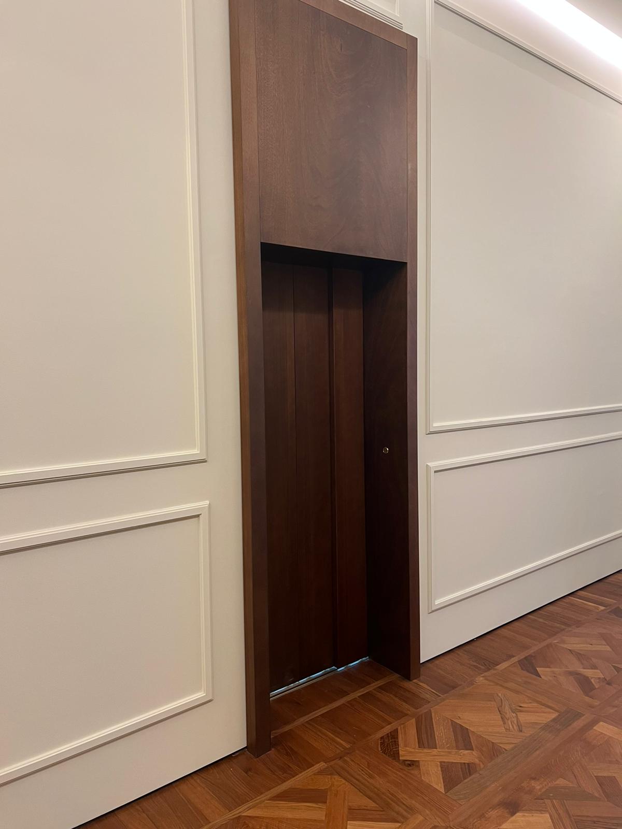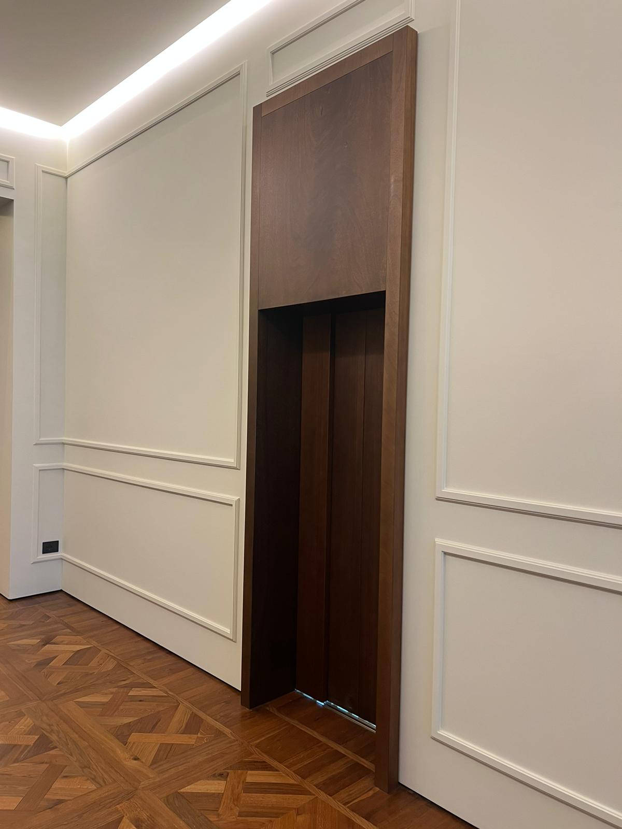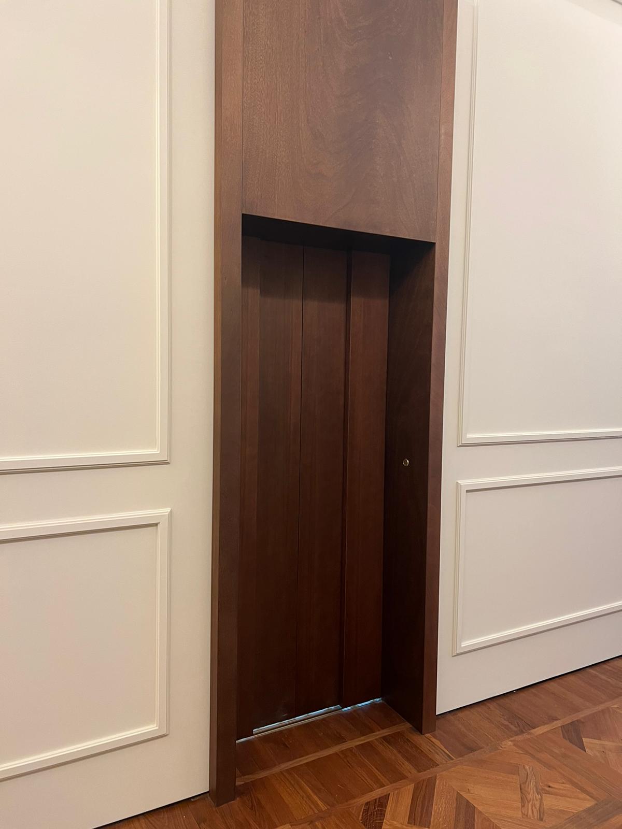
Design and advanced engineering come together in this project, created for an exclusive residence near the centre of Milan. The interior of the cabin features a herringbone-patterned wooden floor, lending it a refined touch. The walls are adorned with classic white mouldings, giving the room a sophisticated and bright look. The ceiling features a modern circular chandelier, which illuminates the space. Inside, a mirror reflects the hallway, visually enlarging the room.